White Closet Under the Stairs
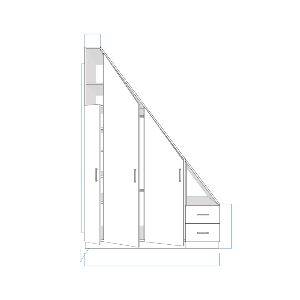
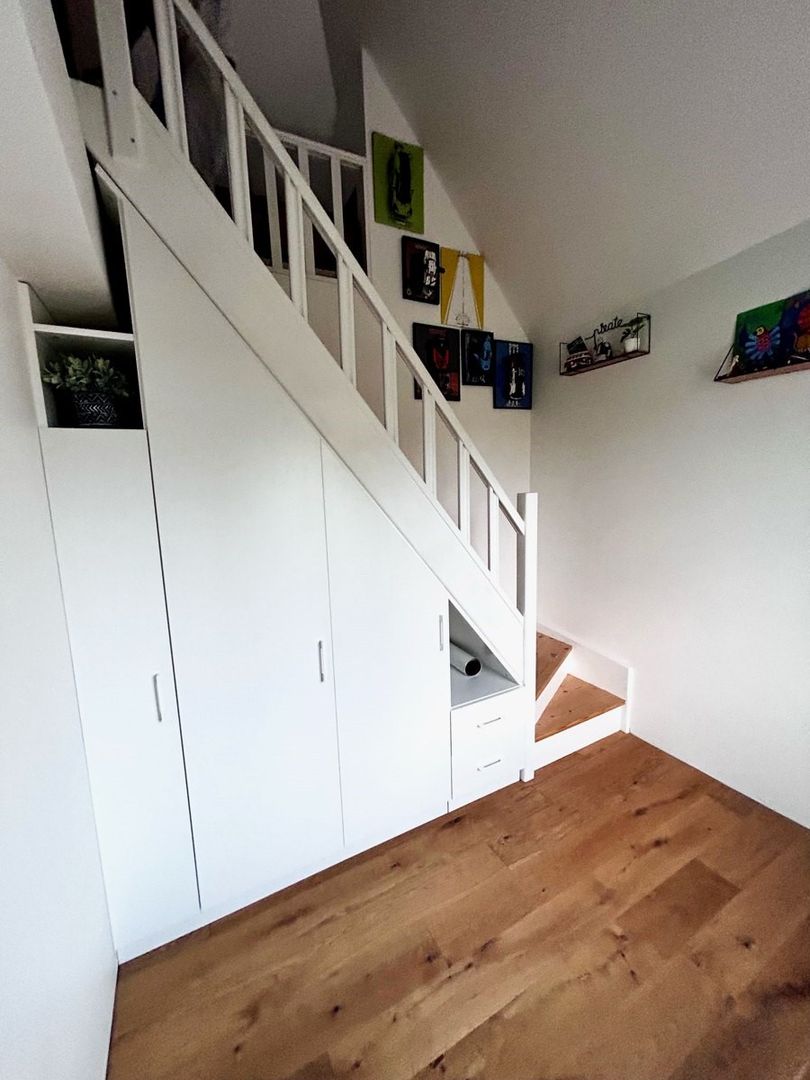
This under-stair closet was custom-designed using our 3D configurator. With fully customizable dimensions, it fits perfectly to the sloped area beneath the stairs. Designing storage space under stairs can be challenging, and in this case, our client also had to take a wooden beam into account. They chose to create a cutout on the top of their bespoke unit so it could be fitted seamlessly under the stairs, maximizing every inch of space.